
1261 County Rd 20 Prince Edward County, Ontario K0K 3L0

$3,750,000
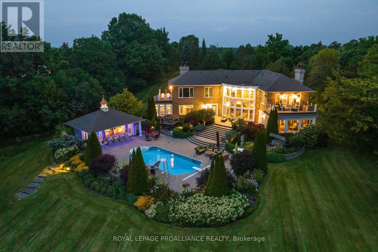
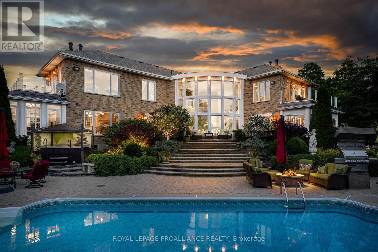
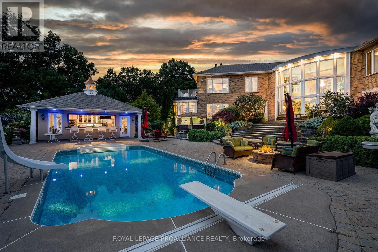
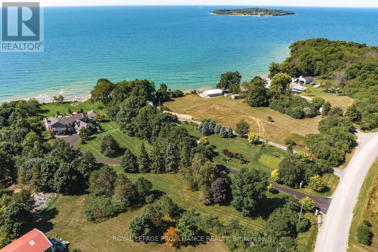
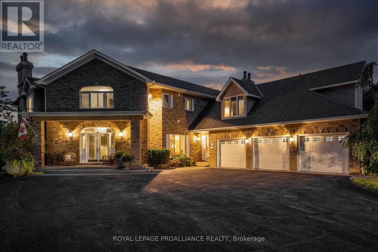
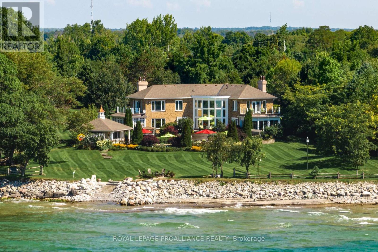
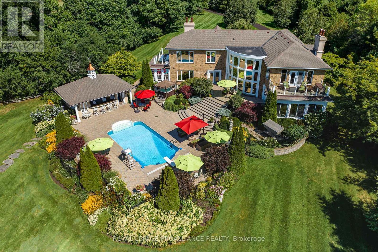
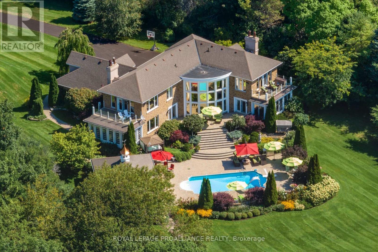
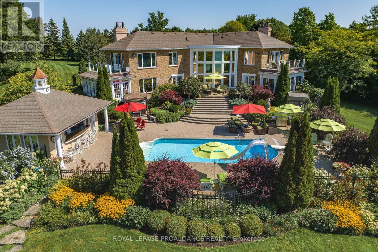
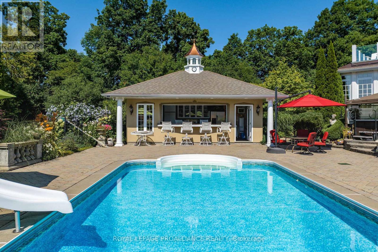
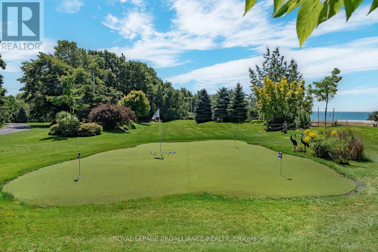
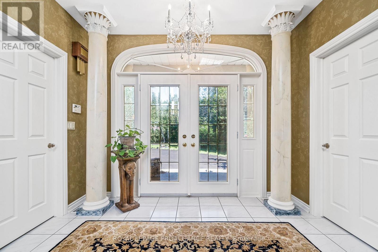
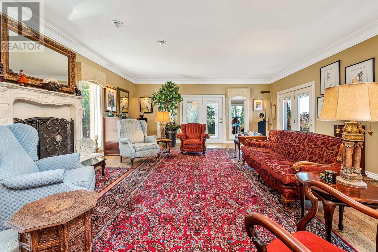
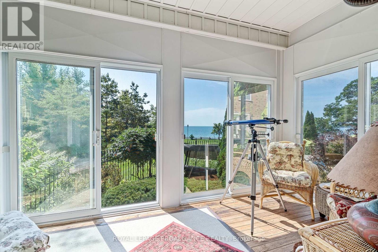
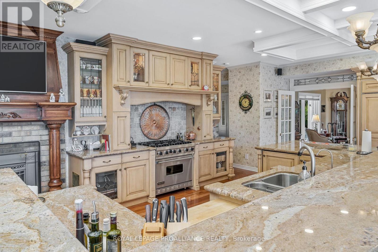
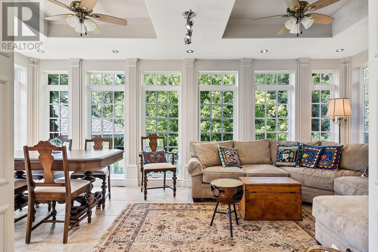
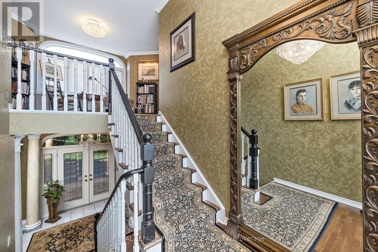
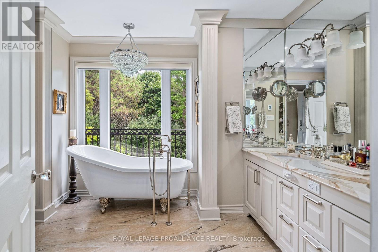
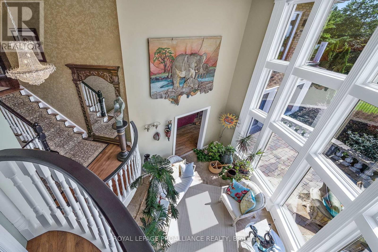
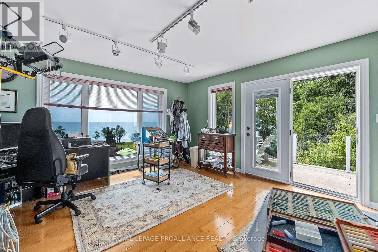
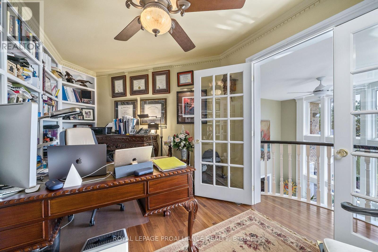
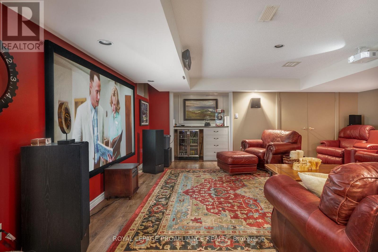
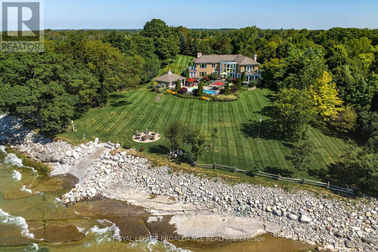
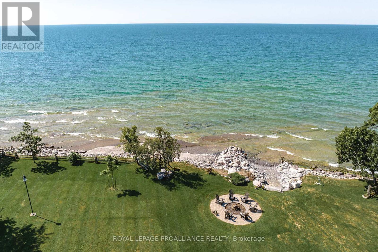
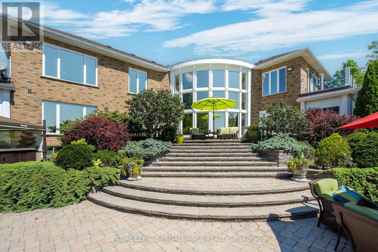
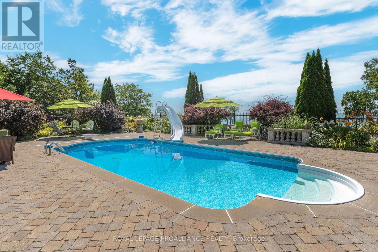
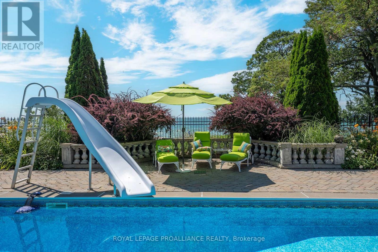
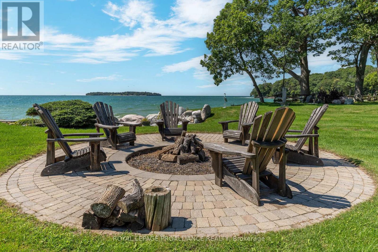
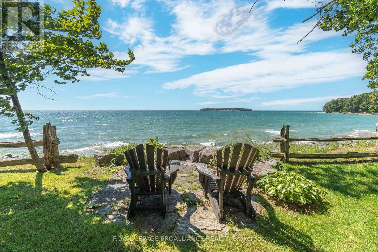
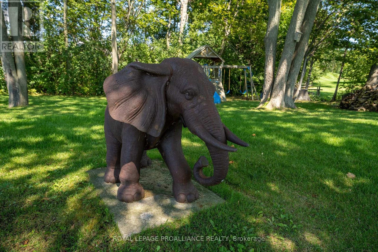
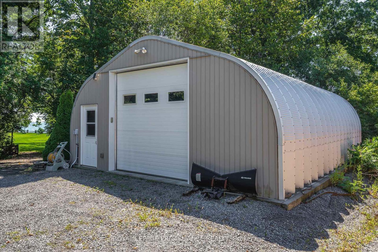
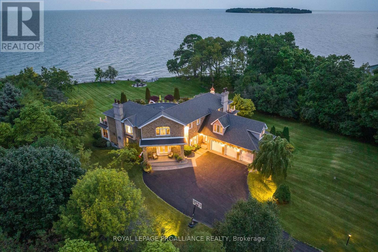
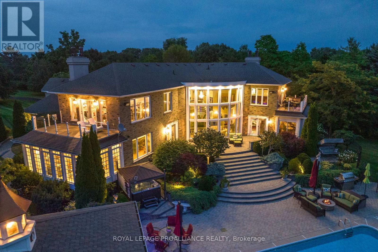
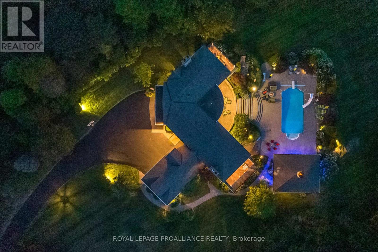
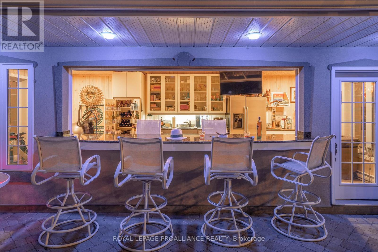

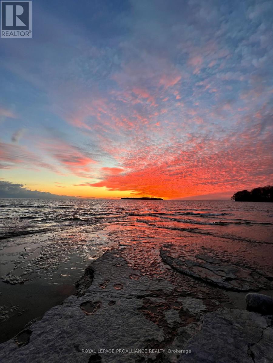
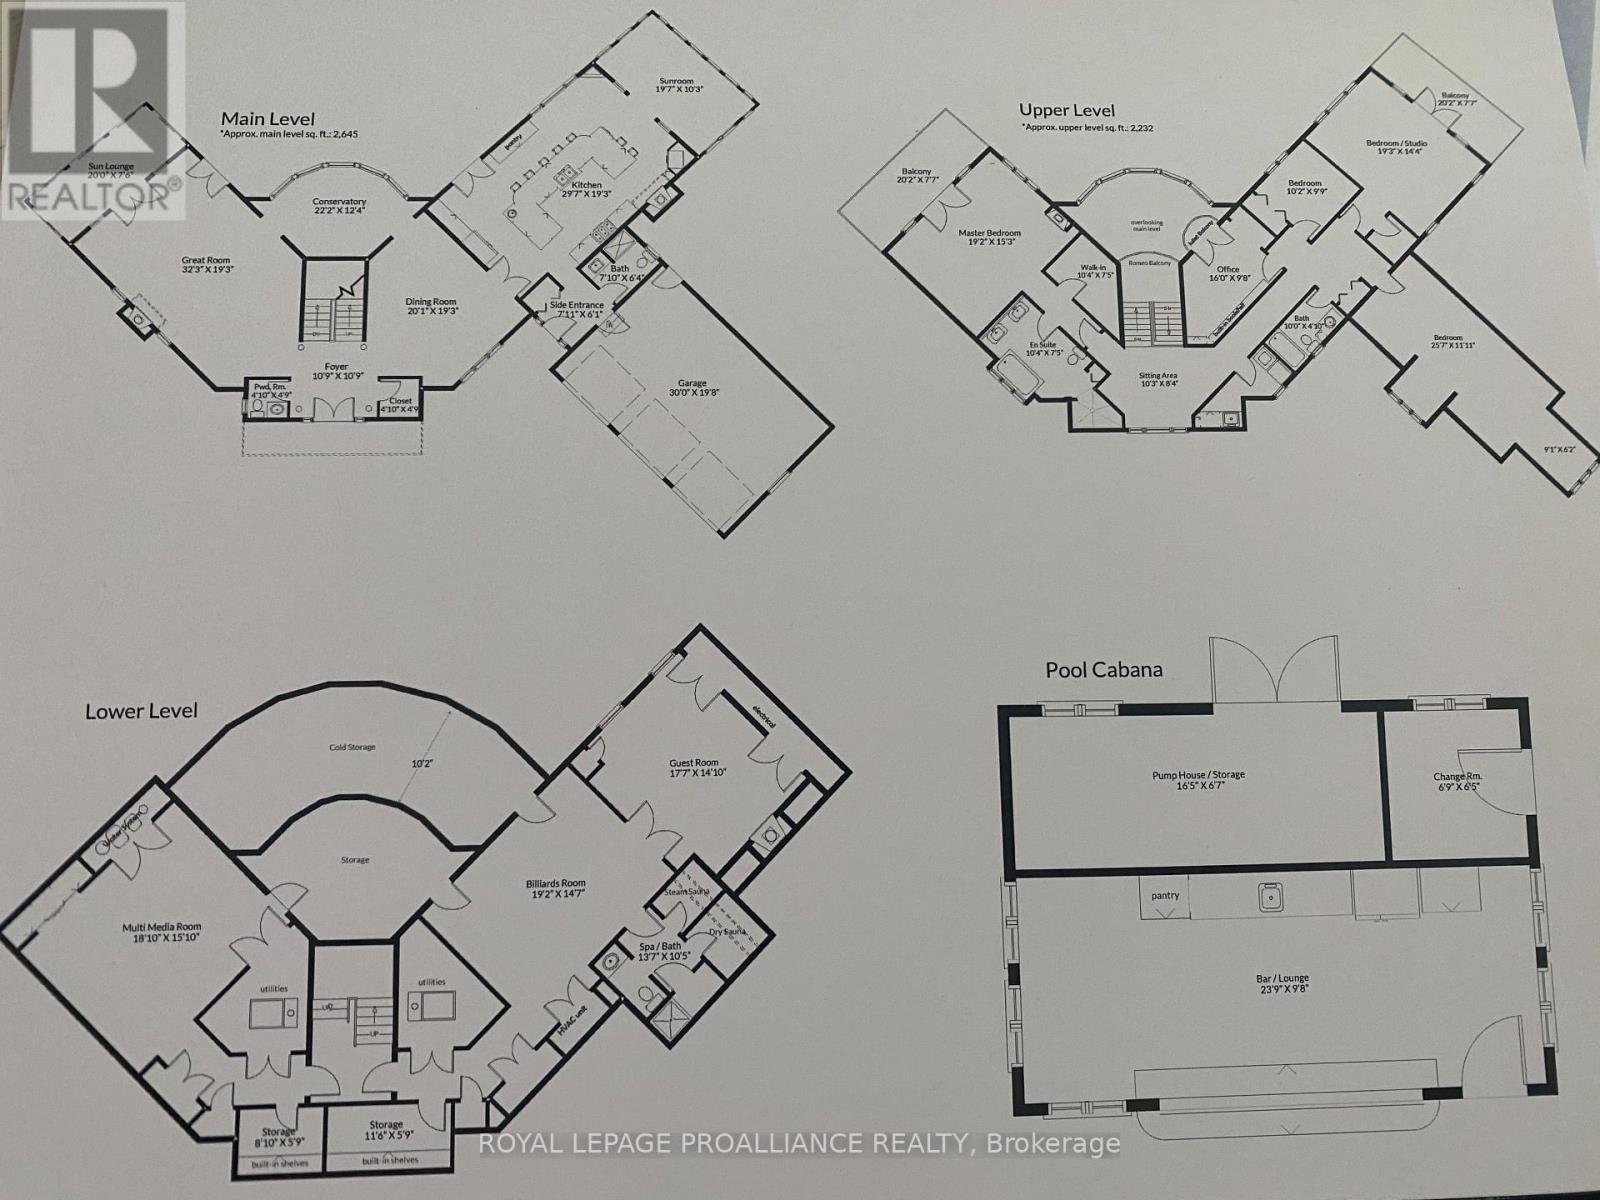
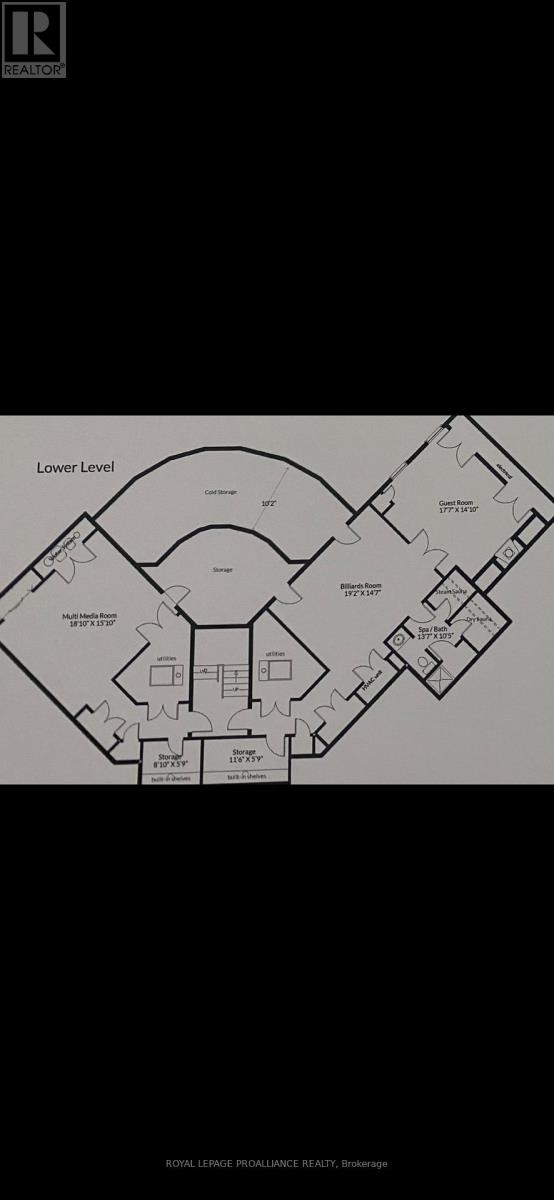
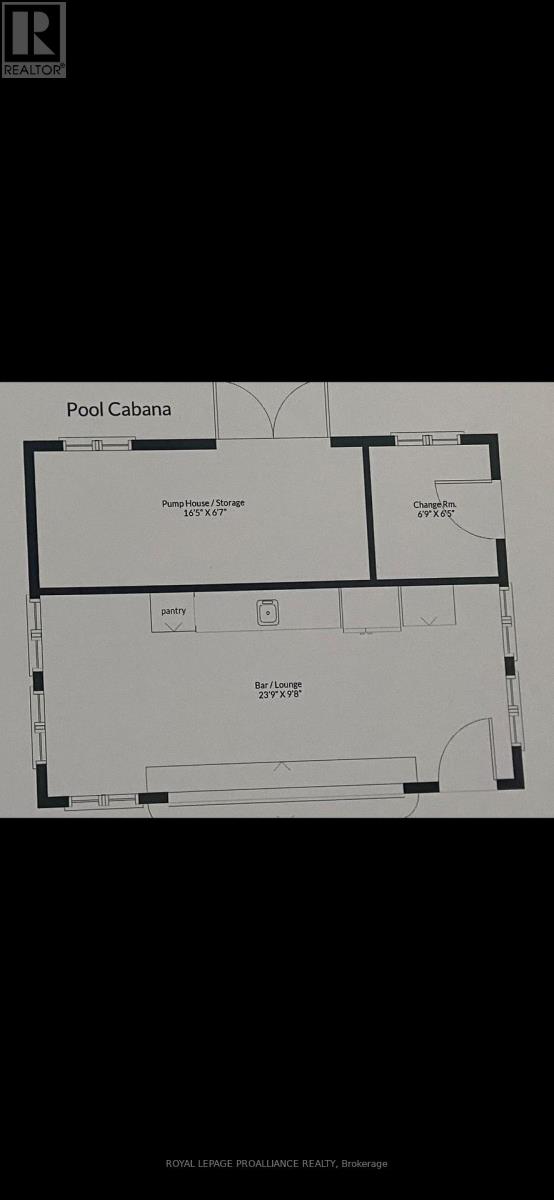
The SunCatcher Estate: from its dynamic 383' shoreline on one of the world's great fresh water lakes, Lake Ontario, to its old growth trees, charming gardens, swimming pool, cabana & golf range, to its magnificent views from every glowing room, the privacy & peacefulness of these surroundings impart a sense of luxury, well-being & calm. A world apart, yet close to all amenities. 1 hr 45 min to Pearson International Airport. 20x40 quonset building for RV or lg boat, all new pool mechanics include heat pump, house climate control heat pumps, 1 hole golf course, shore well for irrigation, expansive windows all tinted, abundant pure artesian well water for house. (id:57957)
Property Details
| MLS® Number | X13016020 |
| Property Type | Single Family |
| Community Name | Hillier Ward |
| Amenities Near By | Beach, Golf Nearby, Park, Place Of Worship |
| Easement | Unknown, None |
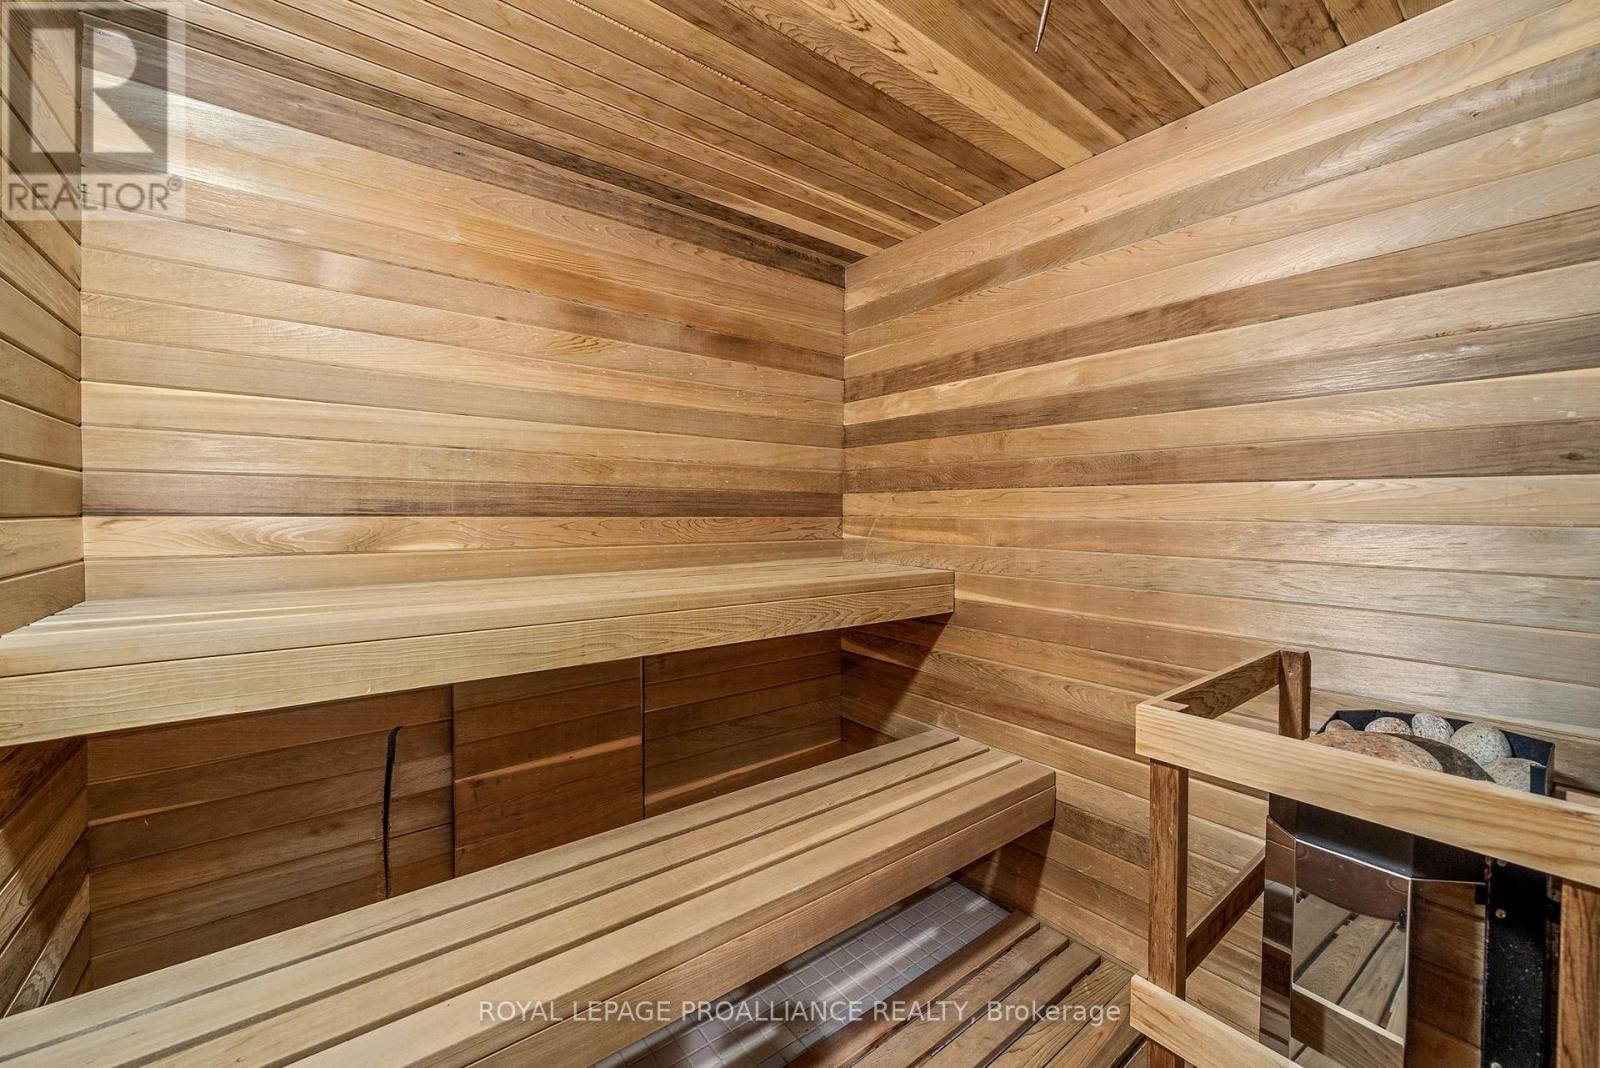
| Features | Sump Pump, Sauna |
| Parking Space Total | 13 |
| Pool Type | Inground Pool |
| Structure | Patio(s) |
| View Type | View, View Of Water, Direct Water View |
| Water Front Type | Waterfront On Lake |
Building
| Bathroom Total | 5 |
| Bedrooms Above Ground | 4 |
| Bedrooms Below Ground | 1 |
| Bedrooms Total | 5 |
| Appliances | Hot Tub, Oven - Built-in, Garage Door Opener Remote(s), Central Vacuum, Dishwasher, Dryer, Garage Door Opener, Microwave, Stove, Washer, Window Coverings, Refrigerator |
| Basement Development | Finished |
| Basement Type | Full (finished) |
| Construction Style Attachment | Detached |
| Cooling Type | Central Air Conditioning |
| Exterior Finish | Brick |
| Fireplace Present | Yes |
| Foundation Type | Poured Concrete |
| Half Bath Total | 1 |
| Heating Fuel | Electric |
| Heating Type | Heat Pump |
| Stories Total | 2 |
| Size Interior | 3,500 - 5,000 Ft2 |
| Type | House |
| Utility Water | Artesian Well |
Parking
| Attached Garage | |
| Garage |
Land
| Access Type | Public Road |
| Acreage | Yes |
| Land Amenities | Beach, Golf Nearby, Park, Place Of Worship |
| Landscape Features | Landscaped |
| Sewer | Septic System |
| Size Depth | 484 Ft |
| Size Frontage | 340 Ft |
| Size Irregular | 340 X 484 Ft |
| Size Total Text | 340 X 484 Ft|2 - 4.99 Acres |
| Zoning Description | Rr2 |
Rooms
| Level | Type | Length | Width | Dimensions |
|---|---|---|---|---|
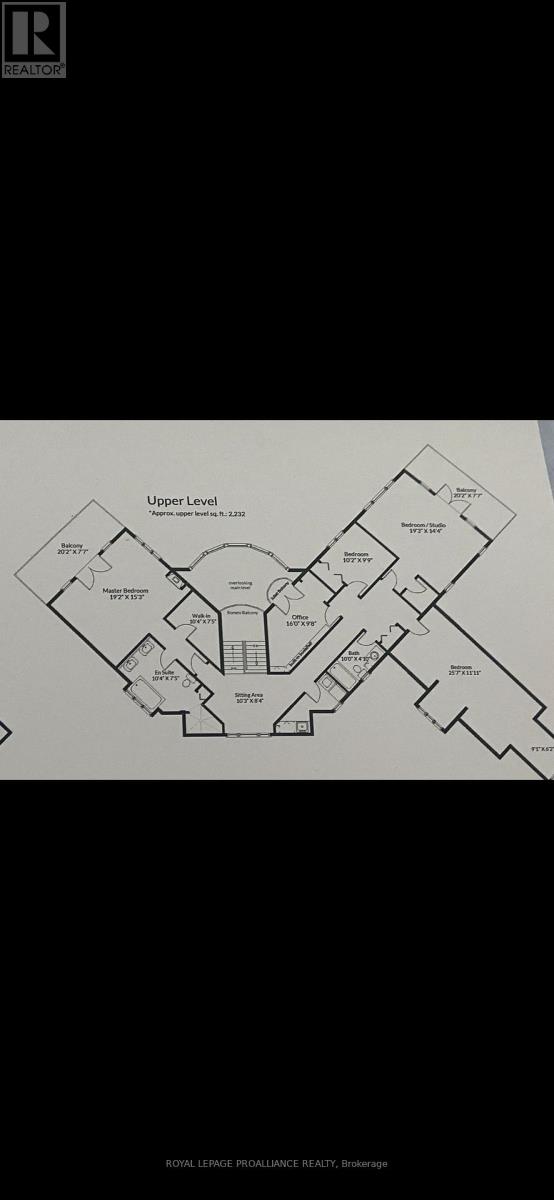
| Second Level | Bedroom | 5.85 m | 4.66 m | 5.85 m x 4.66 m |
| Second Level | Bedroom 2 | 3.17 m | 2.29 m | 3.17 m x 2.29 m |
| Second Level | Bedroom 3 | 3.11 m | 3.02 m | 3.11 m x 3.02 m |
| Second Level | Bedroom 4 | 5.88 m | 4.39 m | 5.88 m x 4.39 m |
| Second Level | Bedroom 5 | 7.83 m | 3.39 m | 7.83 m x 3.39 m |
| Second Level | Bathroom | 3.05 m | 1.47 m | 3.05 m x 1.47 m |
| Basement | Bathroom | 4.14 m | 3.17 m | 4.14 m x 3.17 m |
| Basement | Bathroom | 5.39 m | 4.3 m | 5.39 m x 4.3 m |
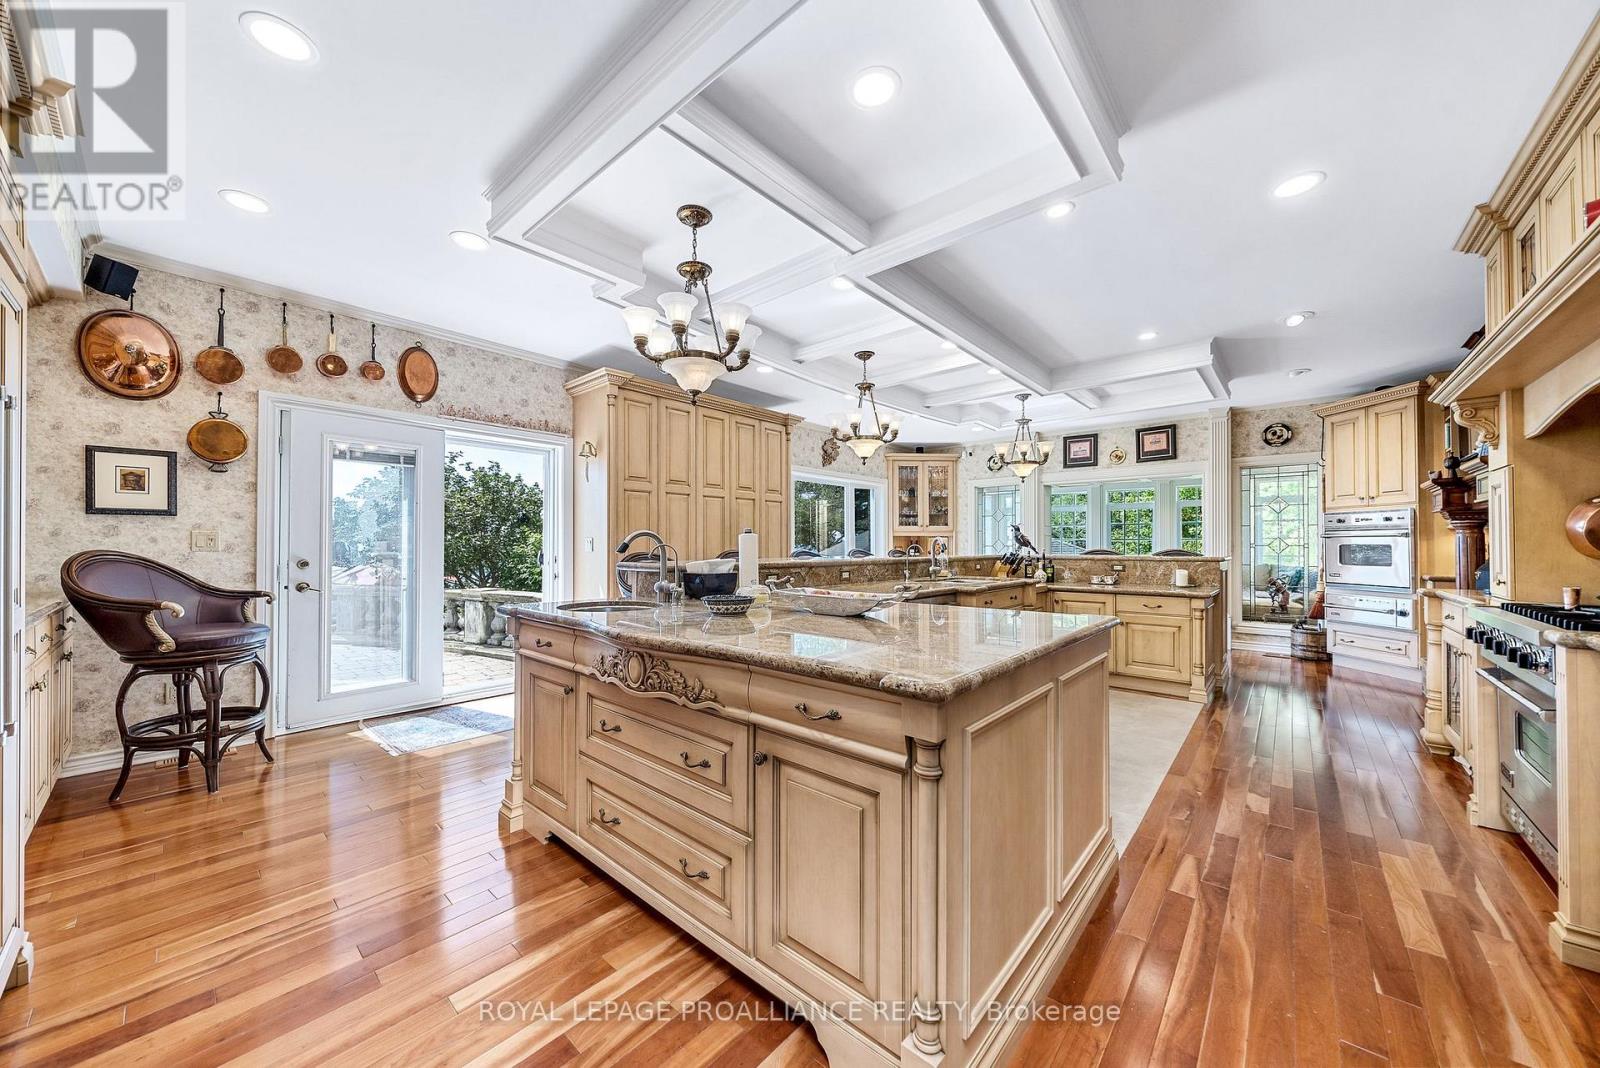
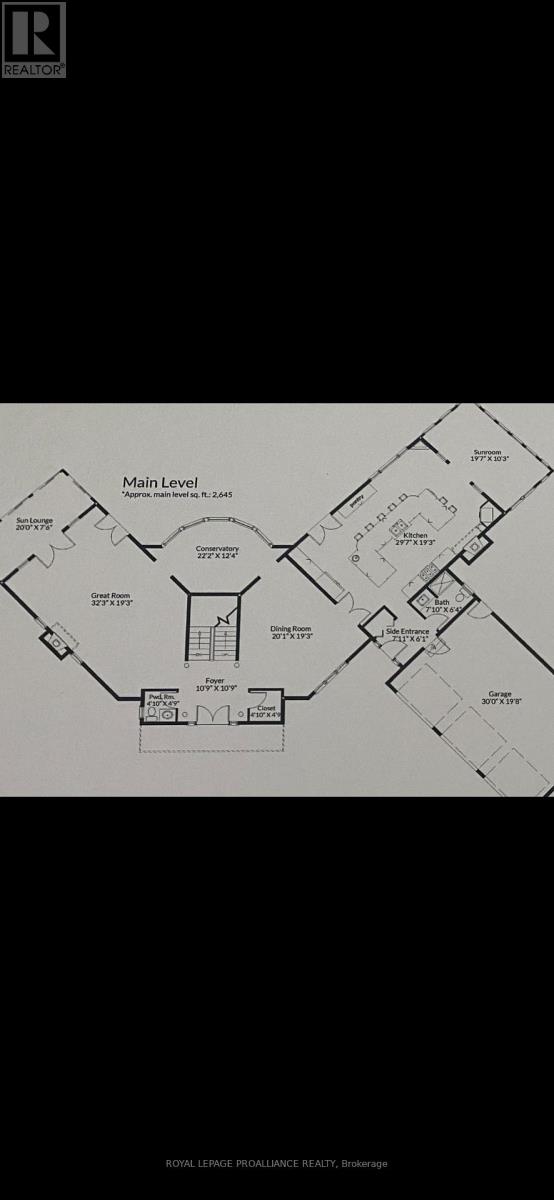
| Main Level | Kitchen | 9.02 m | 5.87 m | 9.02 m x 5.87 m |
| Main Level | Bathroom | 1.47 m | 1.45 m | 1.47 m x 1.45 m |
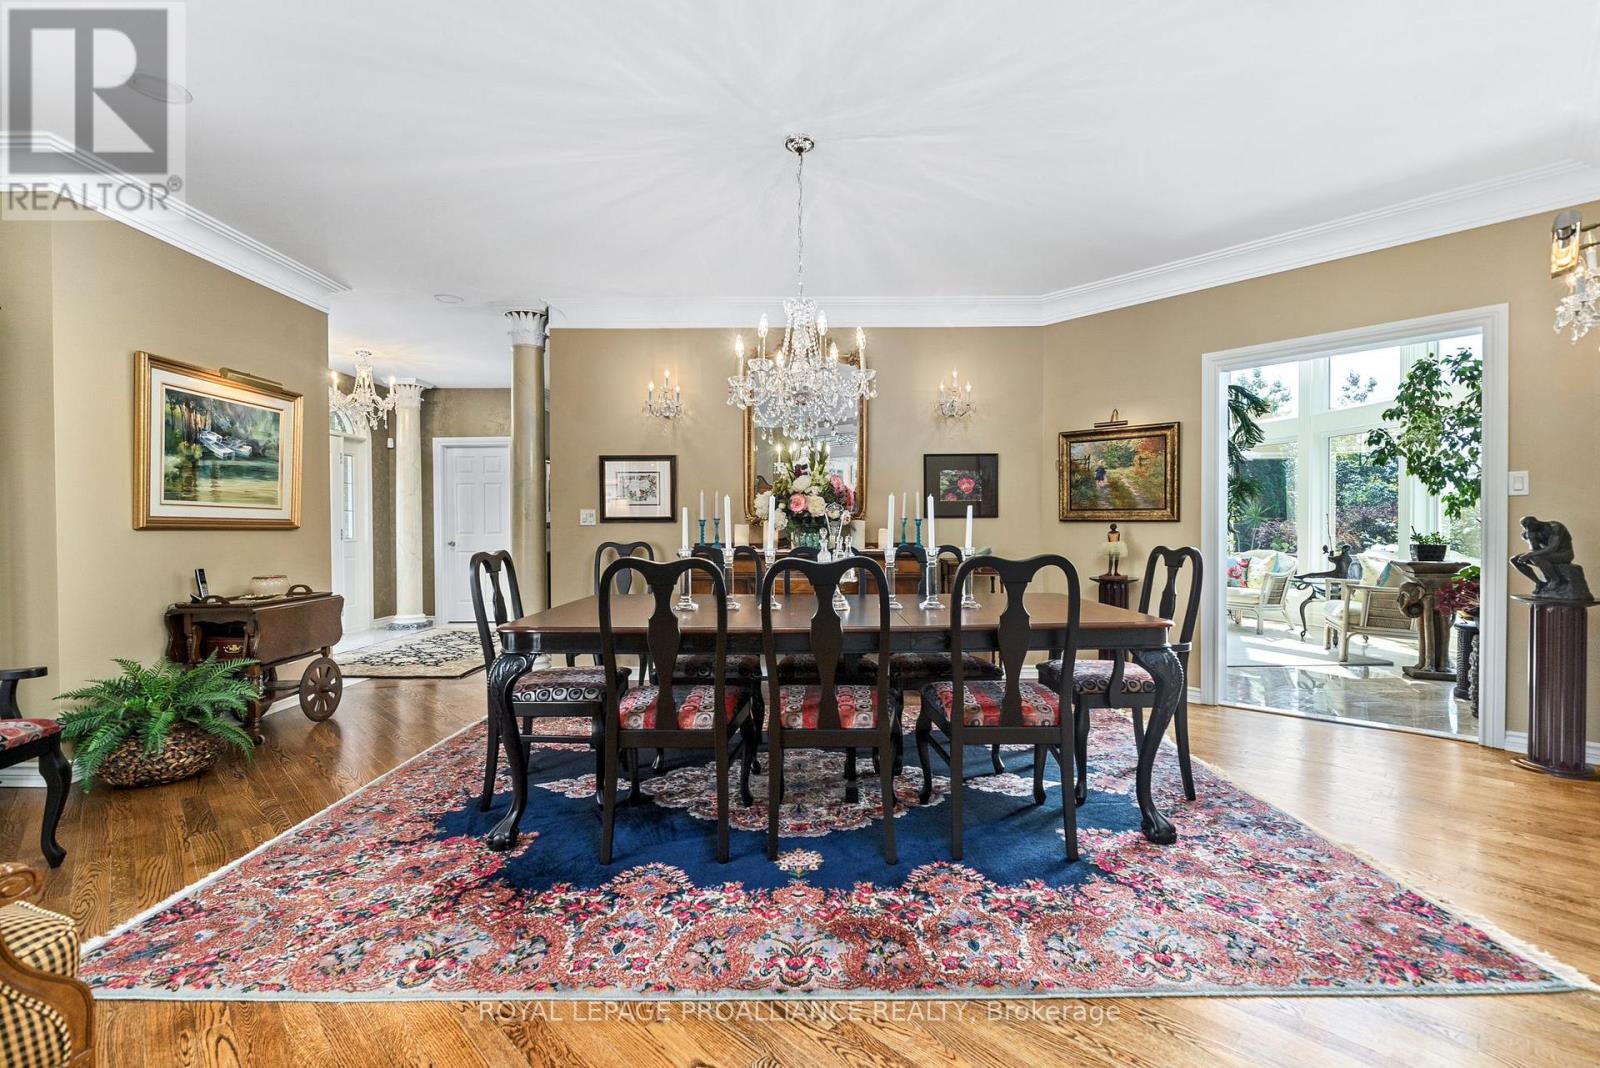
| Main Level | Dining Room | 6.13 m | 5.88 m | 6.13 m x 5.88 m |
| Main Level | Bathroom | 2.39 m | 1.93 m | 2.39 m x 1.93 m |
Utilities
| Cable | Available |
| Electricity | Installed |
Contact Us
Contact us for more information

Janice Lewandoski
Salesperson
294 Main Street
Wellington, Ontario K0K 3L0
(613) 399-2700
(613) 399-3372
www.discoverroyallepage.com/

Kathryn Ann Hrenyk
Salesperson
294 Main Street
Wellington, Ontario K0K 3L0
(613) 399-2700
(613) 399-3372
www.discoverroyallepage.com/

The trademarks REALTOR®, REALTORS®, and the REALTOR® logo are controlled by The Canadian Real Estate Association (CREA) and identify real estate professionals who are members of CREA. The trademarks MLS®, Multiple Listing Service® and the associated logos are owned by The Canadian Real Estate Association (CREA) and identify the quality of services provided by real estate professionals who are members of CREA. The trademark DDF® is owned by The Canadian Real Estate Association (CREA) and identifies CREA's Data Distribution Facility (DDF®)
May 20 2026 03:32:06
Central Lakes Association of REALTORS®
Royal LePage Proalliance Realty