
52 Horace Avenue Centre Hastings, Ontario K0K 2K0

$584,900
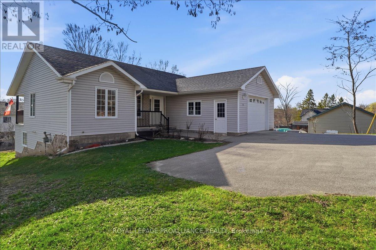
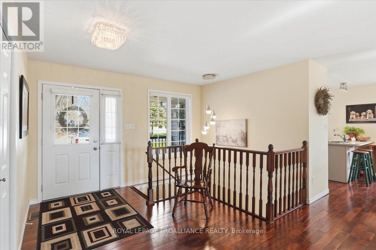
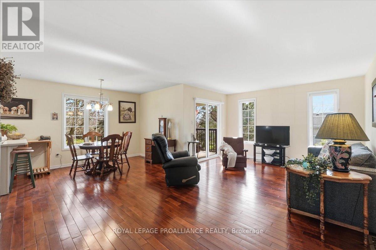
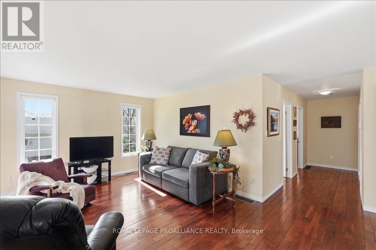
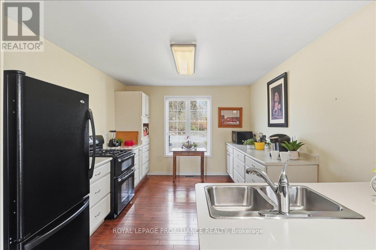
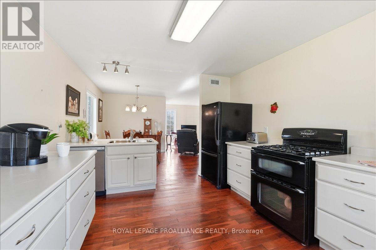
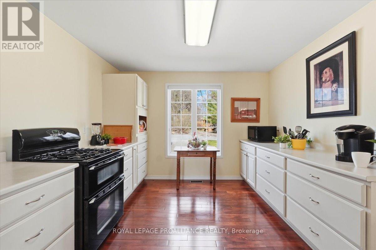
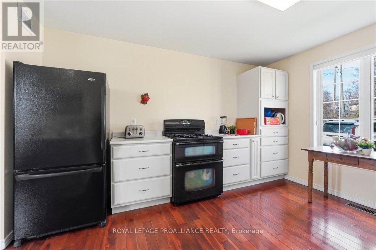
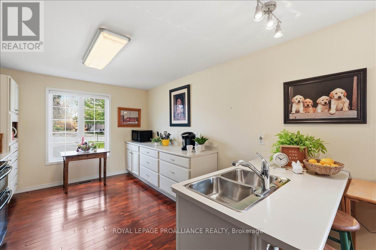
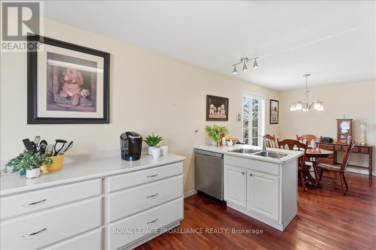
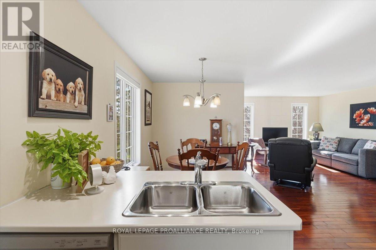
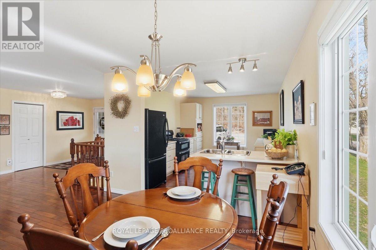
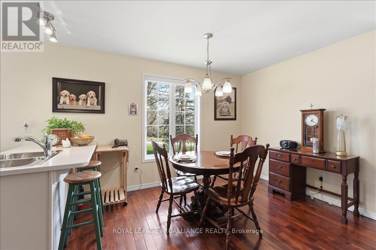
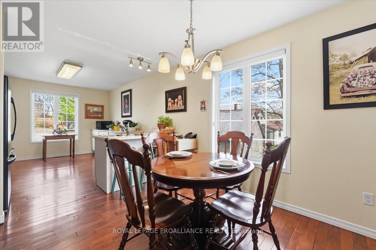
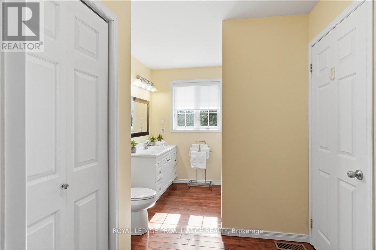
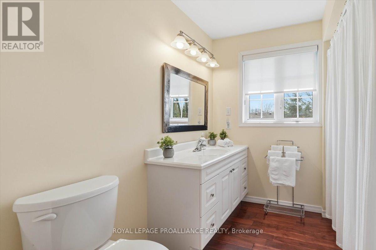
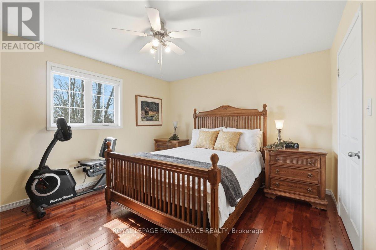
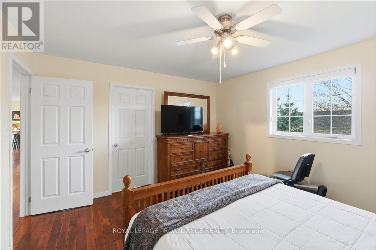
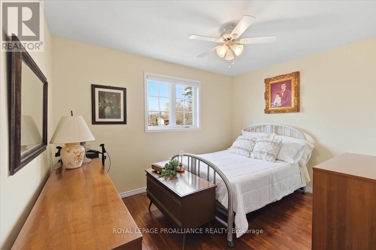
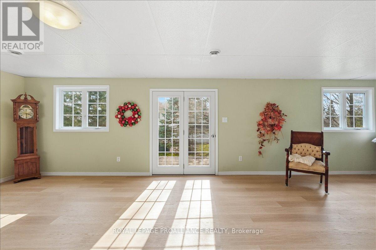
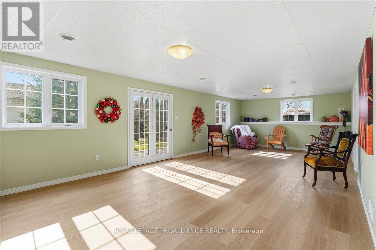
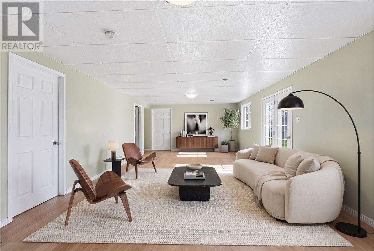
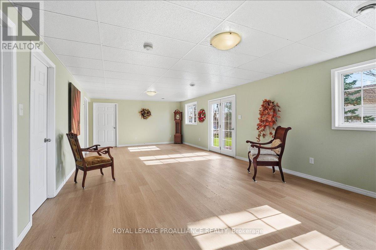
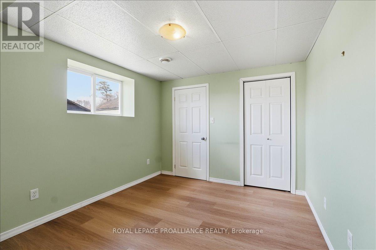
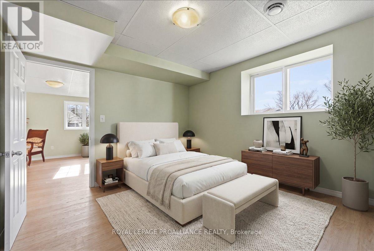
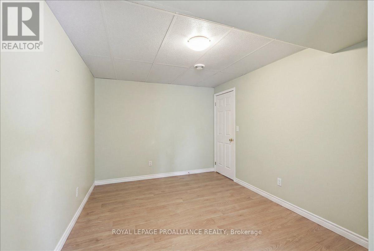

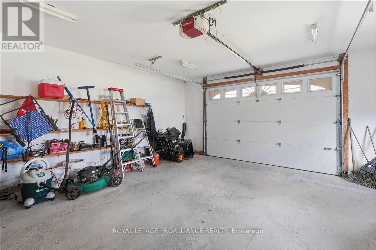
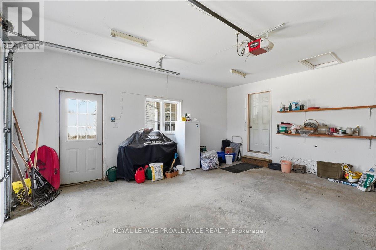
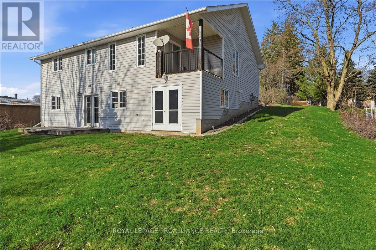
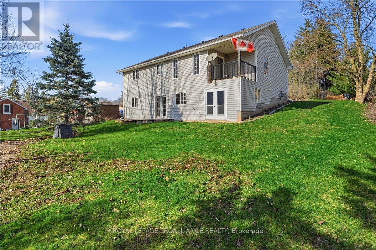
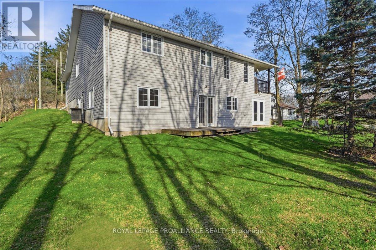
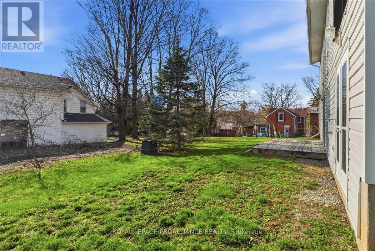
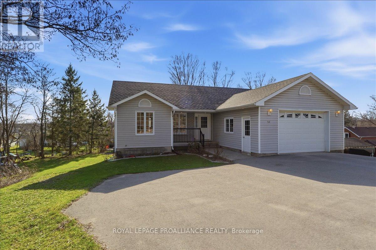
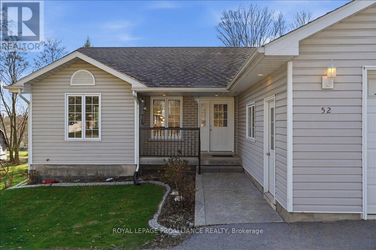
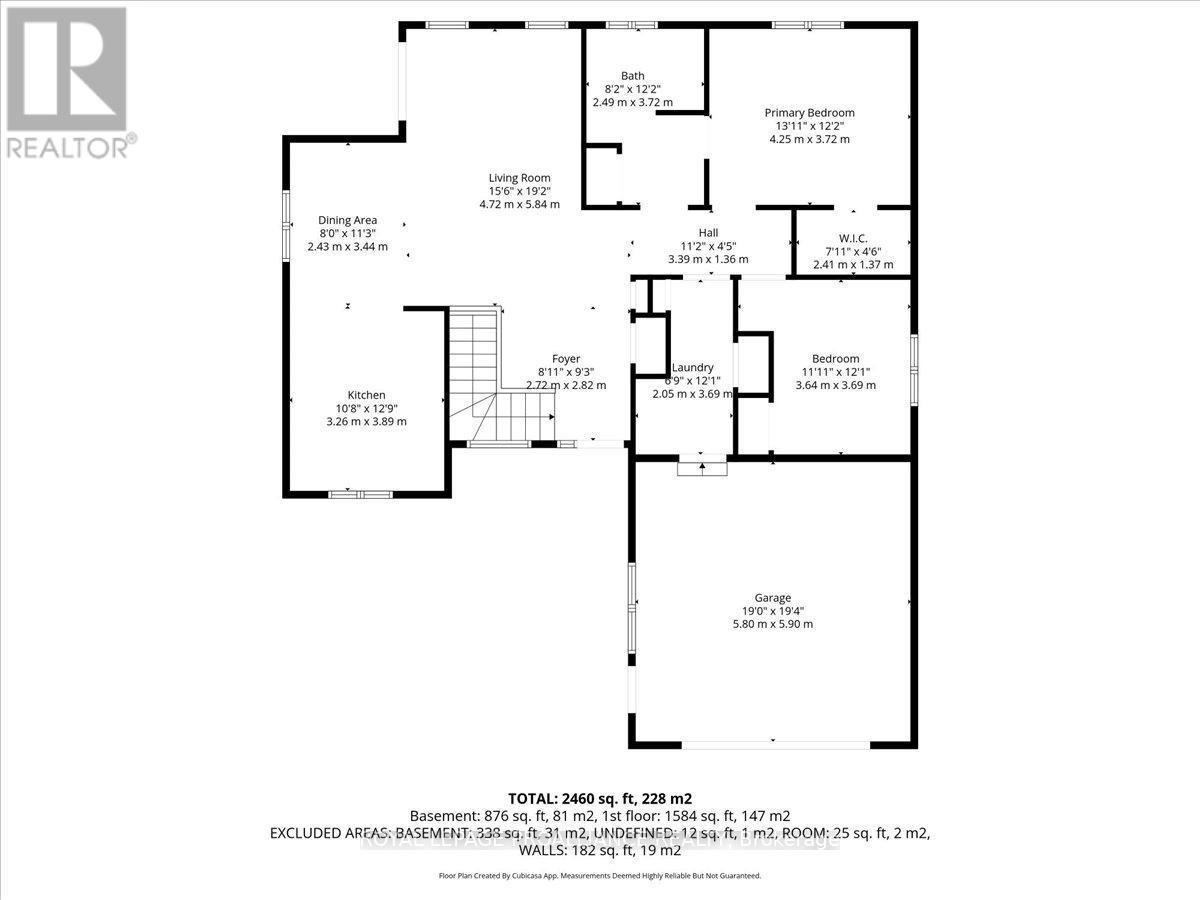
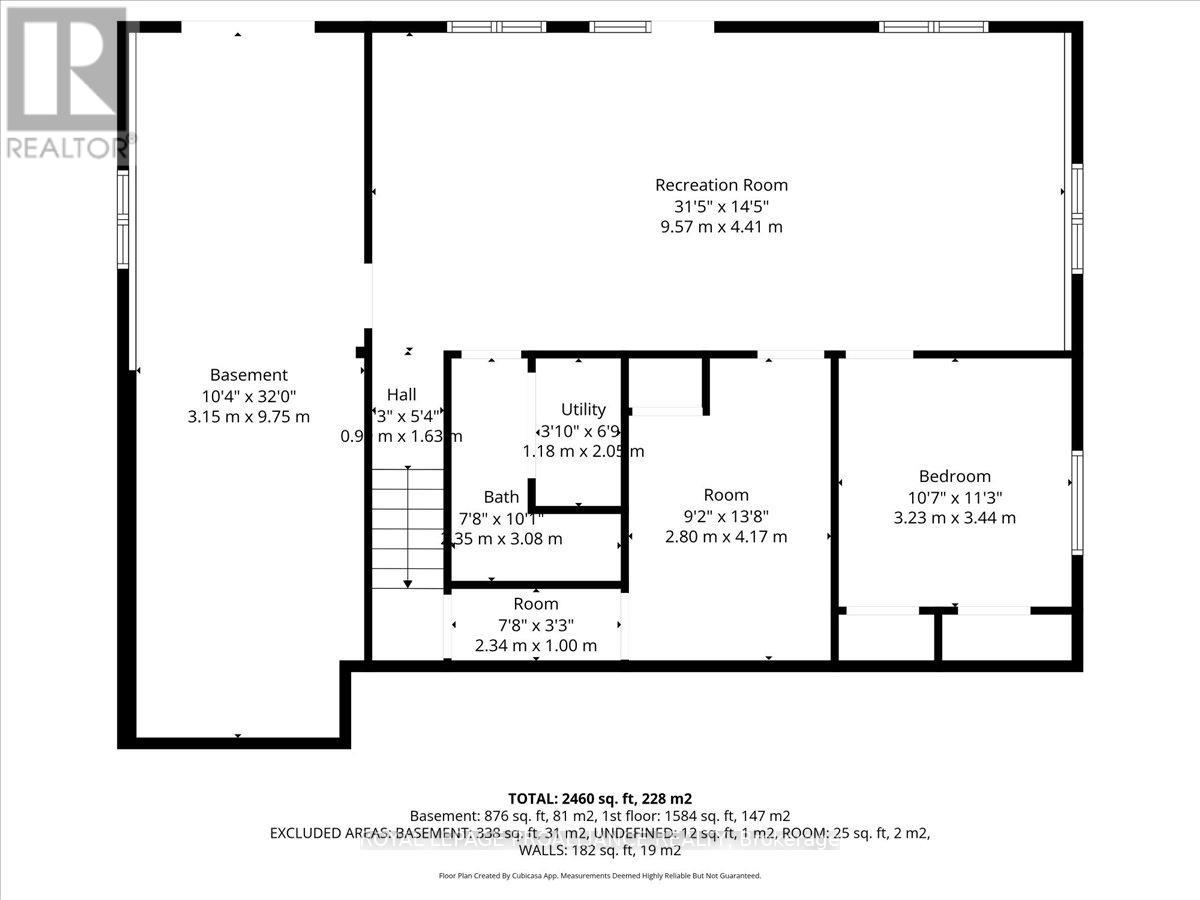
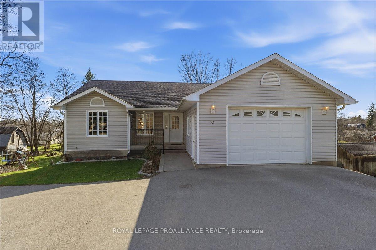
Set in a quiet, established neighborhood, this well-kept bungalow offers easy living with space where it counts both inside and out. The main floor is bright and inviting with plenty of windows that boast wand shades. A covered deck off of the living room provides a quaint space for morning coffee. Two bedrooms are positioned on this level including a primary suite with convenient semi-ensuite access. Downstairs, the finished walkout basement adds valuable flexibility with a large rec room, an additional bedroom, and a separate den that works well as a home office, gym, or guest overflow. A dedicated workshop with its own walkout is a standout feature ideal for hobbies, storage, or projects that need room to spread out. The location puts you within walking distance to local amenities, schools, and parks. A solid home in a great pocket of town offering comfort, practicality, and room to grow. (id:57957)
Open House
This property has open houses!
3:00 pm
Ends at:4:00 pm
Property Details
| MLS® Number | X13036458 |
| Property Type | Single Family |
| Community Name | Centre Hastings |
| Amenities Near By | Golf Nearby, Park, Place Of Worship, Schools |
| Community Features | Community Centre |
| Parking Space Total | 5 |
| Structure | Deck, Porch |
Building
| Bathroom Total | 2 |
| Bedrooms Above Ground | 2 |
| Bedrooms Below Ground | 1 |
| Bedrooms Total | 3 |
| Age | 16 To 30 Years |
| Appliances | Dishwasher, Stove, Window Coverings, Refrigerator |
| Architectural Style | Bungalow |
| Basement Development | Finished |
| Basement Features | Walk Out, Separate Entrance |
| Basement Type | N/a (finished), N/a |
| Construction Style Attachment | Detached |
| Cooling Type | Central Air Conditioning |
| Exterior Finish | Vinyl Siding |
| Foundation Type | Block |
| Half Bath Total | 1 |
| Heating Fuel | Natural Gas |
| Heating Type | Forced Air |
| Stories Total | 1 |
| Size Interior | 1,500 - 2,000 Ft2 |
| Type | House |
| Utility Water | Municipal Water |
Parking
| Attached Garage | |
| Garage |
Land
| Acreage | No |
| Land Amenities | Golf Nearby, Park, Place Of Worship, Schools |
| Sewer | Sanitary Sewer |
| Size Depth | 124 Ft ,4 In |
| Size Frontage | 85 Ft |
| Size Irregular | 85 X 124.4 Ft |
| Size Total Text | 85 X 124.4 Ft|under 1/2 Acre |
| Zoning Description | R2 |
Rooms
| Level | Type | Length | Width | Dimensions |
|---|---|---|---|---|
| Basement | Utility Room | 1.18 m | 2.09 m | 1.18 m x 2.09 m |
| Basement | Bathroom | 1.35 m | 3.08 m | 1.35 m x 3.08 m |
| Basement | Other | 2.8 m | 4.17 m | 2.8 m x 4.17 m |
| Basement | Other | 3.15 m | 9.75 m | 3.15 m x 9.75 m |
| Basement | Other | 2.34 m | 1 m | 2.34 m x 1 m |
| Basement | Recreational, Games Room | 9.57 m | 4.41 m | 9.57 m x 4.41 m |
| Basement | Bedroom 3 | 3.23 m | 3.44 m | 3.23 m x 3.44 m |
| Main Level | Foyer | 2.72 m | 2.82 m | 2.72 m x 2.82 m |
| Main Level | Kitchen | 3.26 m | 3.89 m | 3.26 m x 3.89 m |
| Main Level | Dining Room | 2.43 m | 3.44 m | 2.43 m x 3.44 m |
| Main Level | Living Room | 4.72 m | 5.84 m | 4.72 m x 5.84 m |
| Main Level | Primary Bedroom | 4.25 m | 3.72 m | 4.25 m x 3.72 m |
| Main Level | Bedroom 2 | 3.64 m | 3.69 m | 3.64 m x 3.69 m |
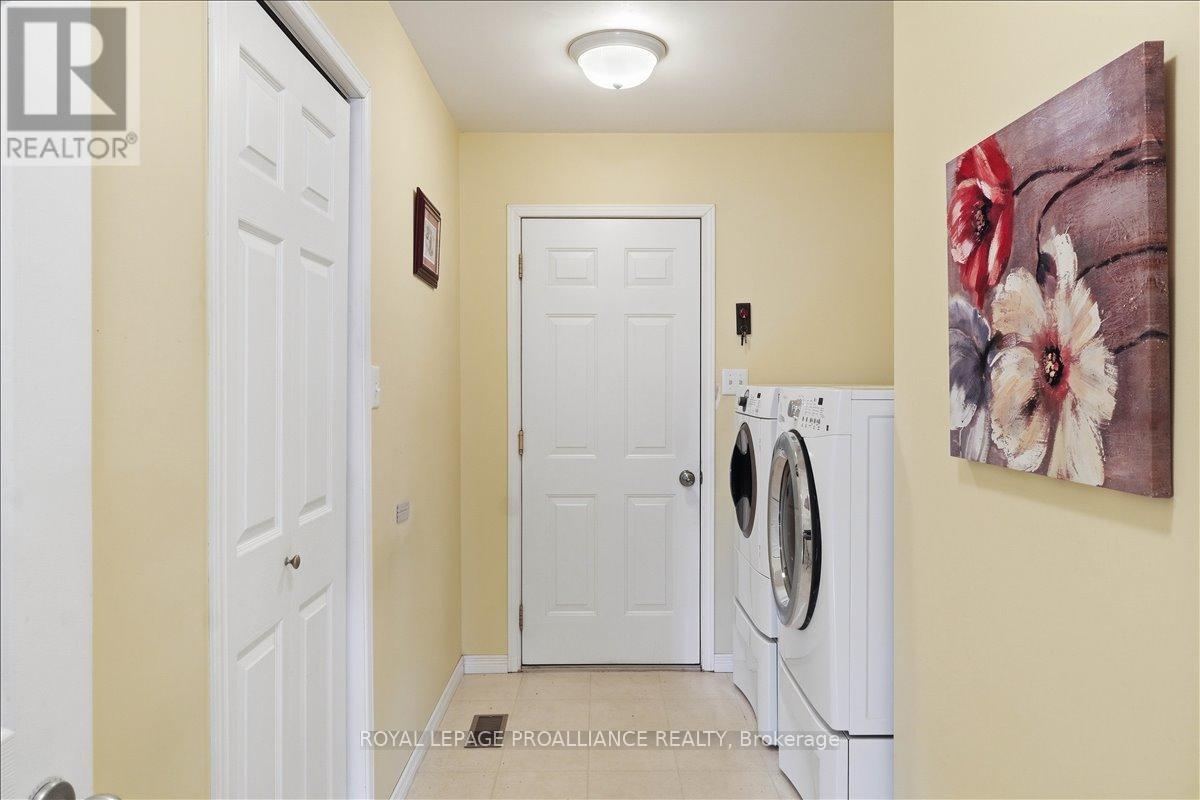
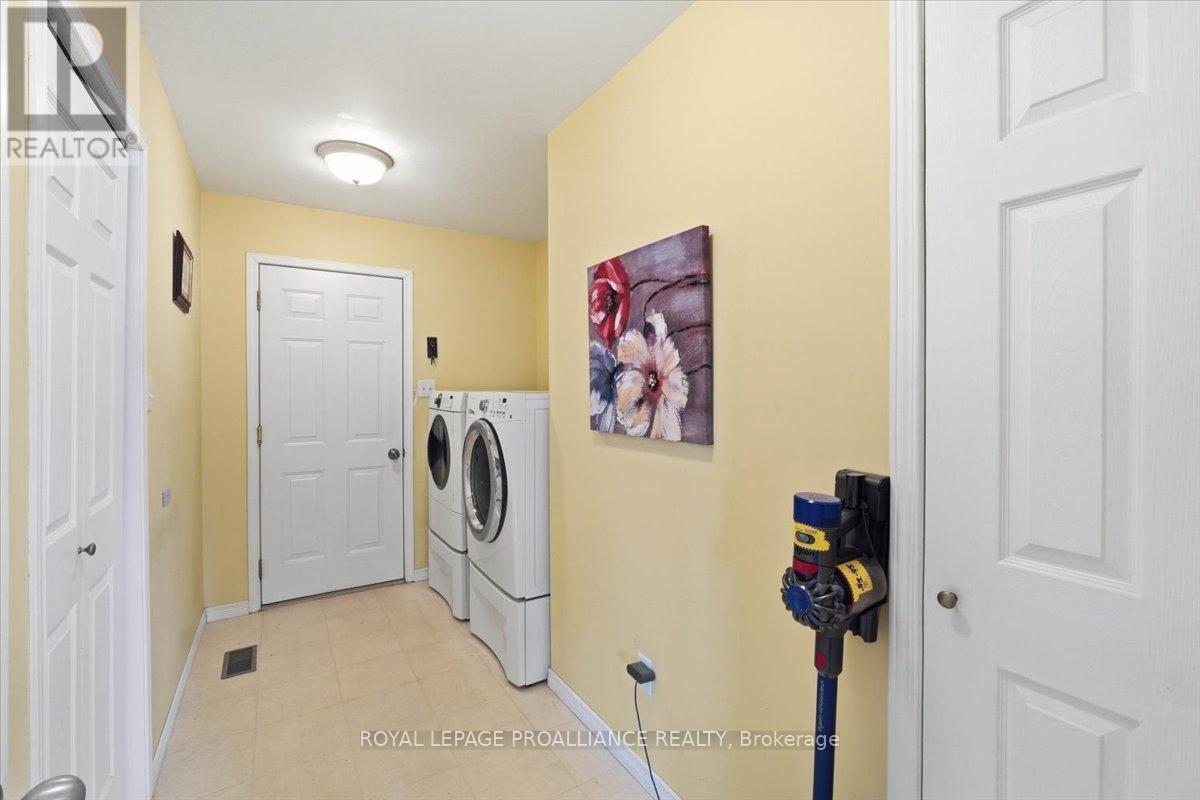
| Main Level | Laundry Room | 2.05 m | 3.69 m | 2.05 m x 3.69 m |
| Main Level | Bathroom | 2.49 m | 3.72 m | 2.49 m x 3.72 m |
Utilities
| Cable | Available |
| Electricity | Installed |
| Wireless | Available |
| Electricity Connected | Connected |
| Telephone | Nearby |
| Sewer | Installed |
https://www.realtor.ca/real-estate/29647520/52-horace-avenue-centre-hastings-centre-hastings
Contact Us
Contact us for more information

Diana Cassidy-Bush
Salesperson
6 Bridge Street East P.o Box 658
Tweed, Ontario K0K 3J0
(613) 478-6600
(613) 966-2904
www.discoverroyallepage.com/

The trademarks REALTOR®, REALTORS®, and the REALTOR® logo are controlled by The Canadian Real Estate Association (CREA) and identify real estate professionals who are members of CREA. The trademarks MLS®, Multiple Listing Service® and the associated logos are owned by The Canadian Real Estate Association (CREA) and identify the quality of services provided by real estate professionals who are members of CREA. The trademark DDF® is owned by The Canadian Real Estate Association (CREA) and identifies CREA's Data Distribution Facility (DDF®)
May 28 2026 04:01:00
Central Lakes Association of REALTORS®
Royal LePage Proalliance Realty